

Olde Village Square32 Maple Lane 32Medfield, MA 02052
Mortgage Calculator
Monthly Payment (Est.)
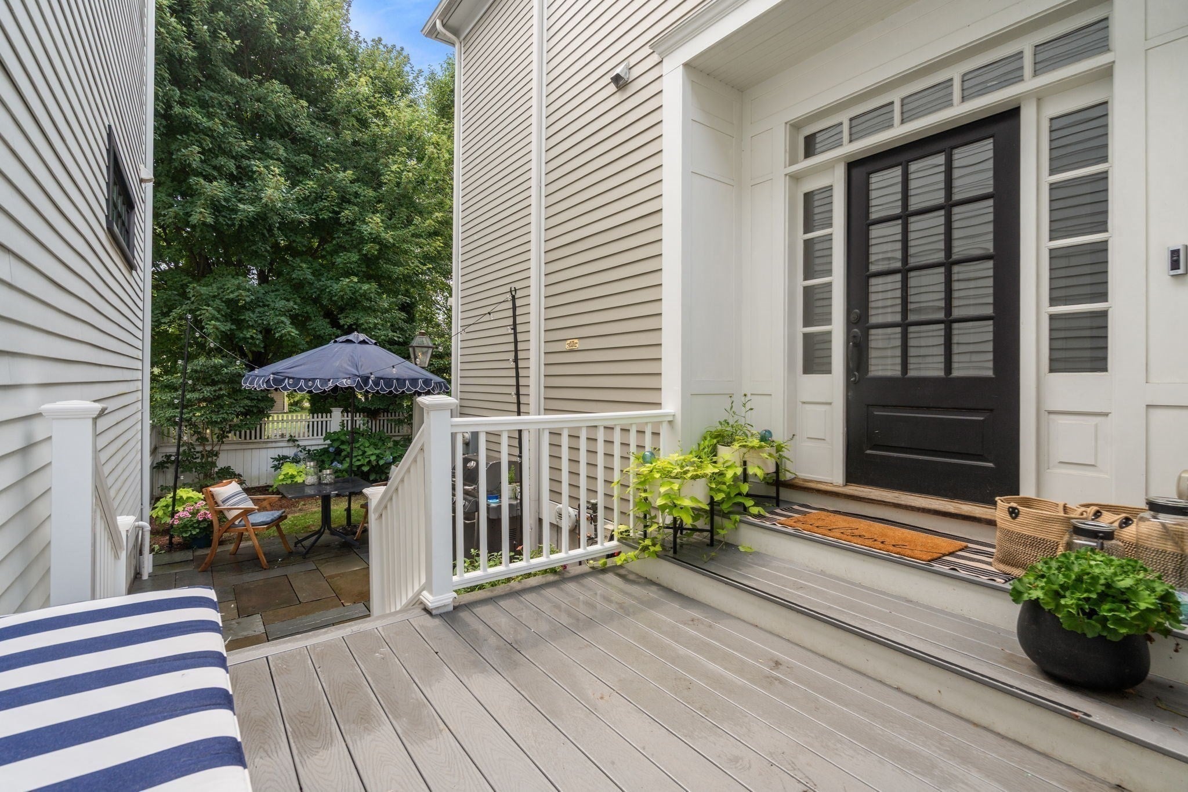
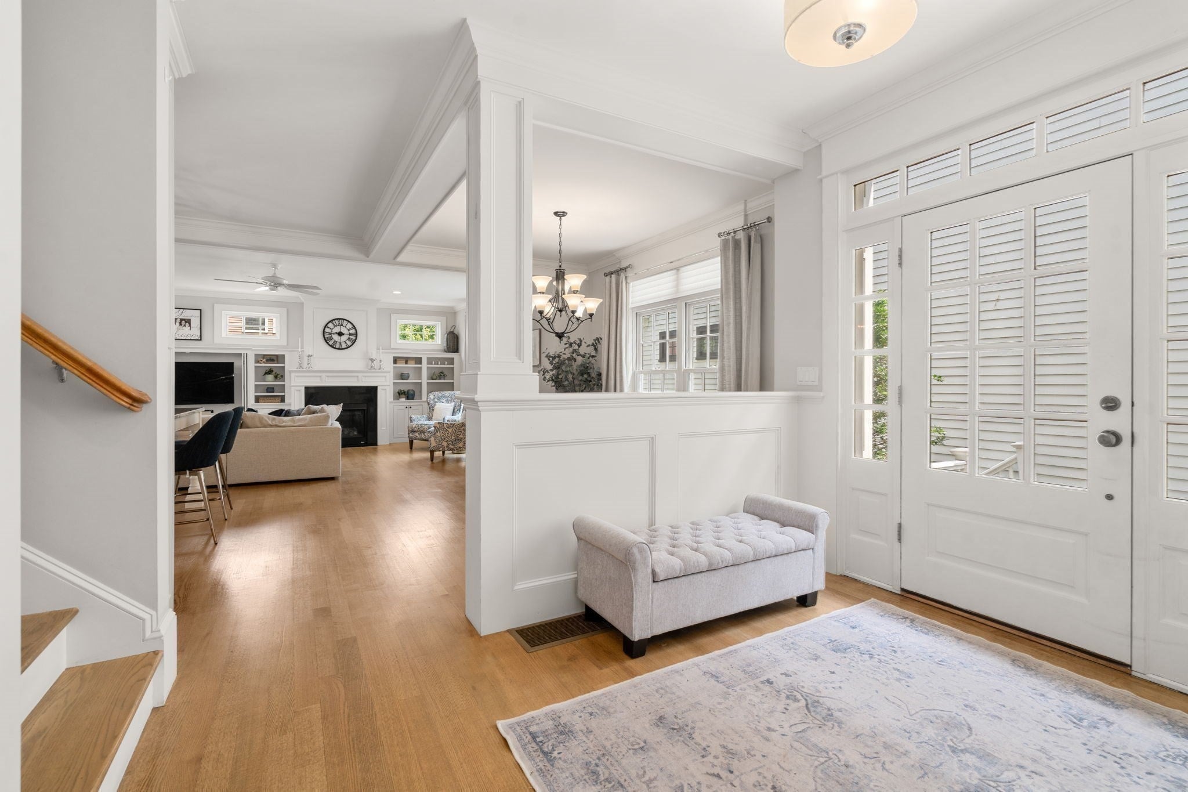
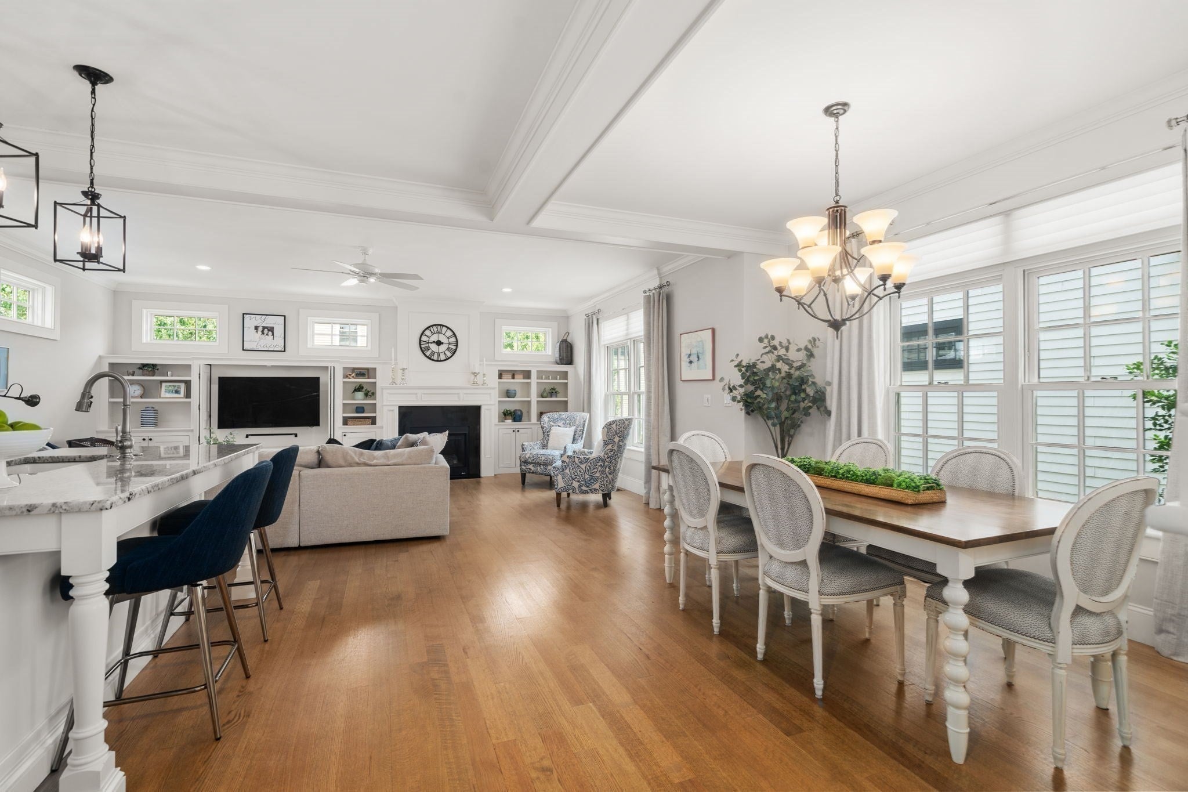
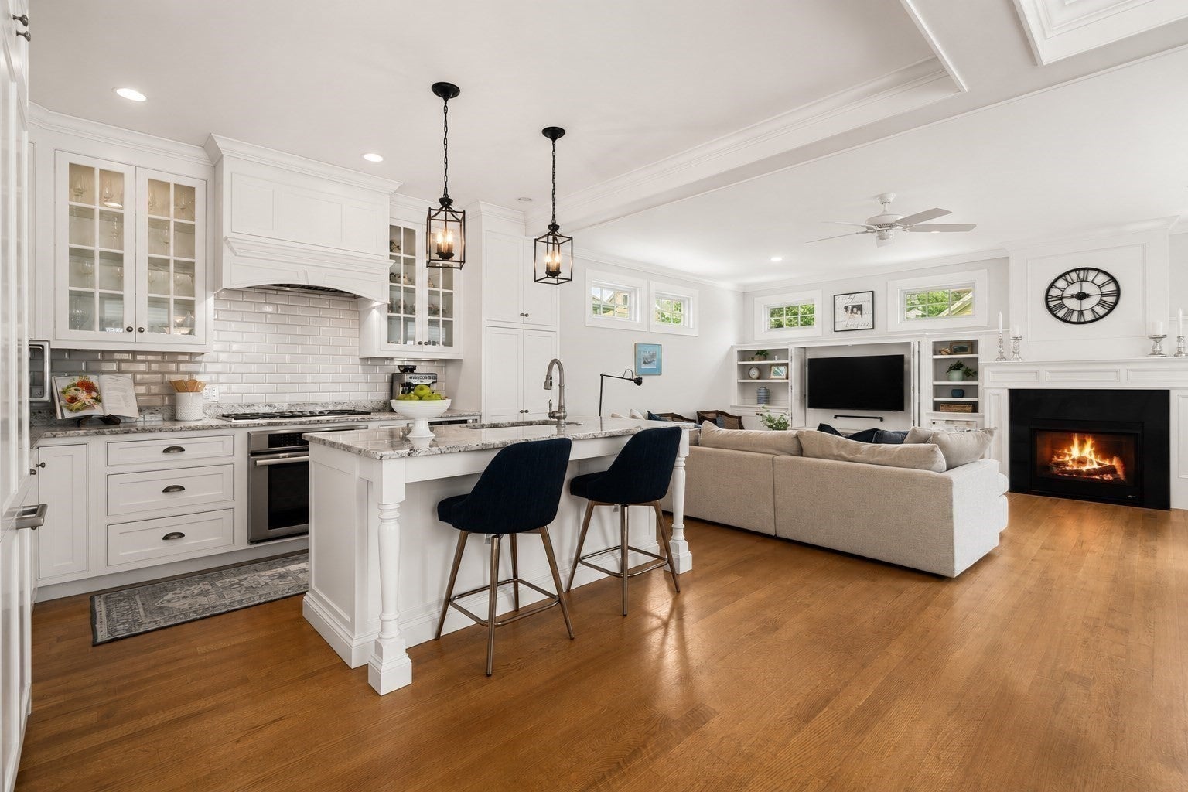
Enter an interest rate to see your estimated monthly payment.A rare offering and exceptional value in sought after Olde Village Square, this tastefully appointed, DETACHED townhome offers both 1st & 2nd FLOOR BEDROOM SUITES and boasts 3 luxurious levels of living space, complemented by a private gas lit courtyard, bluestone patio and fenced lawn for effortless indoor-outdoor living. Beyond the garden gate, stone stairs ascend to the entrance and elegant entry hall, where an open floor plan and south-facing windows embrace the view and provide an abundance of natural light. Fine millwork, premium windows and doors, furniture-grade cabinetry and curated finishes throughout complement the owner's refined taste. The stunning kitchen, designed with beaded inset cabinets, professional, integrated appliances and a center island is ideally situated in this plan. Beautiful built-in bookcases and transom windows highlight the gas fireplace in the living room, creating a comfortably elegant space open to the dining room for seamless entertaining. Tucked away beyond the powder room is the main level bedroom suite ~also an ideal office~ with a full bath and fabulous custom closet. Three additional bedrooms and two bathrooms reside upstairs, including a hotel-inspired primary with a spacious walk-in closet and luxurious marble bath. The laundry room is located on this level for added convenience, while downstairs, the recreation room offers flexibility for work, play or fitness with access to a 2-car garage. Discerning buyers of all ages searching for upscale, low maintenance living in a charming, well-managed community will appreciate the timeless appeal of Olde Village Square. Situated in the heart of Medfield, it's just a short walk to its historic downtown where boutique shops, acclaimed restaurants and year round community events create an exceptional lifestyle. With highly rated schools, open space and an unbeatable location, it doesn't get better than this! Live your best life at OVS!
| 3 days ago | Listing updated with changes from the MLS® | |
| 3 days ago | Status changed to Pending | |
| 3 weeks ago | Price changed to $1,299,000 | |
| 3 months ago | Listing first seen on site |

The property listing data and information, or the Images, set forth herein were provided to MLS Property Information Network, Inc. from third party sources, including sellers, lessors, landlords, and public records, and were compiled by MLS Property Information Network, Inc. The property listing data and information, and the Images, are for the personal, non-commercial use of consumers having a good faith interest in purchasing, leasing or renting listed properties of the type displayed to them and may not be used for any purpose other than to identify prospective properties which such consumers may have a good faith interest in purchasing, leasing or renting. MLS Property Information Network, Inc. and its subscribers disclaim any and all representations and warranties as to the accuracy of the property listing data and information, or as to the accuracy of any of the Images, set forth herein.
Last checked 2026-10-17 08:00 AM UTC